
Prospero House is a conference, meeting and training venue at 241 Borough High Street, London SE1 1GA, directly opposite Borough Underground station. It trades as etc.venues Prospero House and is part of Convene’s portfolio. The venue’s own page describes 24 unique meeting rooms across three floors and about 29,000 square feet, with a largest room that holds up to 300 guests (Convene venue page for etc.venues Prospero House). It is a booked-event venue, not a walk-in attraction, and it does not publish fixed prices. This guide from The London Report sets out the address, the room capacities from the venue’s own one-sheet, how to get there and what we could and could not verify, checked in November 2026.
Key takeaways
- Where: 241 Borough High Street, London SE1 1GA, opposite Borough station on the Northern line (Convene venue page for etc.venues Prospero House).
- Size: 24 meeting rooms across three floors, about 2,685 square metres, with meetings from 10 to 300 people (venue one-sheet).
- Largest rooms: Smile Suite holds up to 300 in theatre style, Illuminate Suite 270, Imagine Suite 200 and Expand Suite 160 (venue one-sheet).
- Access: ground-level entrance; the accessibility sheet lists wheelchair access, an accessible WC, a stair lift and an installed induction loop (accessibility sheet).
- Prices: not published. We removed third-party day rates that we could not re-verify, so ask for a written quote that states whether VAT is included.
Prospero House: quick facts
| Detail | Information | Source |
|---|---|---|
| Name | etc.venues Prospero House (part of Convene) | Convene venue page for etc.venues Prospero House |
| Address | 241 Borough High Street, London SE1 1GA | Convene venue page for etc.venues Prospero House |
| Venue type | Meetings, conferences, training and corporate events, including public sector events, expos and graduate programmes | venue one-sheet |
| Size | 24 meeting rooms, about 2,685 sq m (about 29,000 sq ft), three floors | Convene venue page for etc.venues Prospero House; venue one-sheet |
| Largest room | Smile Suite, up to 300 people (theatre style) | venue one-sheet |
| Nearest station | Borough, Northern line, directly opposite | Convene venue page for etc.venues Prospero House |
| Entrance | Ground level | Convene venue page for etc.venues Prospero House |
| Food hygiene rating | 5, last inspected 28 November 2024 (Southwark) | Food Standards Agency |
| Booking | Enquiry form on the Convene page. Some spaces show an instant-book option | Convene venue page for etc.venues Prospero House |
The address is also used by other businesses, and other buildings named Prospero House exist in London, including residential blocks. This guide covers only the conference venue at 241 Borough High Street. The Convene page describes the area as Southbank, London, while the address and station point to Borough in the London Borough of Southwark (Convene venue page for etc.venues Prospero House). If you are new to the area, our London map guide shows how the boroughs and stations fit together.
How to get to Prospero House
| How | Directions from the venue | Note |
|---|---|---|
| Underground | Borough station, Northern line (Bank branch). Exit, cross the road, turn right, go past Starbucks; Prospero House is the large red building next door | Directly opposite the station |
| Train | London Bridge mainline or Underground (Northern and Jubilee lines). Turn left out of the station, head south along Borough High Street past Borough station | The venue lists a walk along Borough High Street; allow extra time |
| Bus | From Liverpool Street: 35, 133. From London Bridge: 35, 40, 133, 343, 21 | Check current routes on TfL |
| Car | Two public car parks about five minutes’ walk, in Kipling Street and Trinity Street, and short-term parking in Avon Close behind the venue | The venue says it sits within the congestion charge zone |
Some nearby sights, with walking distances from the venue’s own page: Southwark Cathedral (0.2 miles, 4 minutes), the Golden Hinde (0.3 miles, 7 minutes), Borough Market (0.4 miles, 9 minutes) and HMS Belfast (0.5 miles, 10 minutes) (Convene venue page for etc.venues Prospero House). If you are flying in, see our London airport comparison.
Meeting rooms and capacities
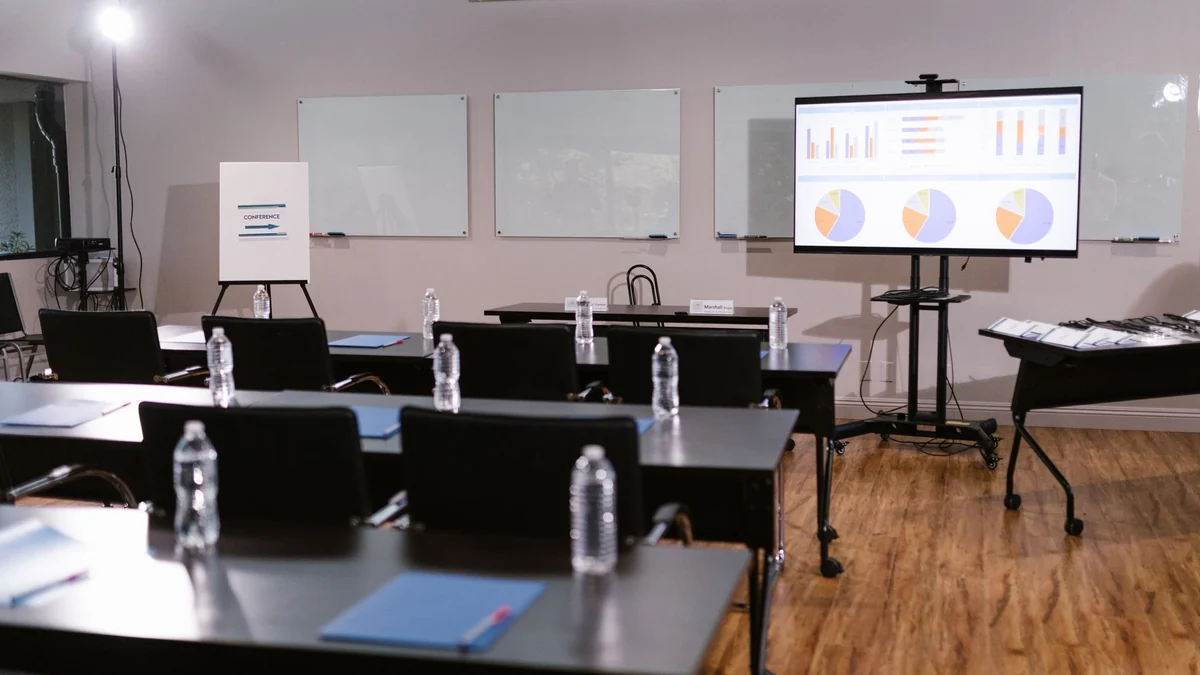
The venue’s one-sheet lists capacities for each room in theatre, classroom, cabaret, U-shape and boardroom layouts. The largest suites are on the ground and first floors. Ask the venue which layout your numbers apply to, and note that the one-sheet carries a warning that it may be updated, so confirm with the venue (venue one-sheet).
| Room or suite | Area (sq m) | Theatre | Classroom | Cabaret | U-shape | Boardroom |
|---|---|---|---|---|---|---|
| Smile Suite (ground floor) | n/a | 300 | 160 | 170 | 86 | 96 |
| Illuminate Suite (ground floor) | 189 | 270 | 110 | 130 | 90 | 70 |
| Imagine Suite (first floor) | 182 | 200 | 120 | 100 | 68 | 84 |
| Expand Suite (second floor) | 145 | 160 | 100 | 80 | 52 | 60 |
| Visualise Suite (second floor) | n/a | 120 | 60 | 70 | 32 | 40 |
| Motivate (first floor) | 90 | 100 | 60 | 50 | 30 | 34 |
| Discuss (first floor) | 77 | 50 | 30 | 30 | 28 | 32 |
| Captivate 1 (second floor) | 55 | 52 | 36 | 30 | 20 | 24 |
| Rise (first floor) | 34 | 40 | 24 | 20 | 20 | 20 |
The headline figure of 300 is therefore a theatre-style number. For a workshop with tables, plan on far fewer people in the same room.
Which room suits which event?
| Group size and layout | Rooms to ask about | Notes |
|---|---|---|
| Up to 300, rows of seats | Smile Suite | Theatre style; ground floor |
| Up to 270, rows of seats | Illuminate Suite | Theatre style; ground floor |
| Up to 200, rows of seats | Imagine Suite | First floor |
| 60 to 160 at tables (classroom) | Smile Suite (160), Imagine Suite (120), Illuminate Suite (110), Expand Suite (100) | Classroom layouts hold fewer than theatre |
| 30 to 100 workshop or cabaret | Motivate (50 at cabaret), Expand Suite (80 at cabaret), Visualise Suite (70 at cabaret) | Check the layout figure for your numbers |
| Small meetings, up to 24 at a boardroom table | Discuss (32), Captivate (24), Rise (20) and the smaller rooms | Boardroom capacity shown |
Facilities and services
- Technology: the venue says it is equipped with AV, plasma screens and superfast Wi-Fi, with flip charts and delegate stationery (Convene venue page for etc.venues Prospero House).
- Catering: in-house chefs prepare breakfasts, lunches and all-day snacks, and the venue has communal catering-of-the-day and two restaurants (Convene venue page for etc.venues Prospero House).
- Event support: an events team is on hand during events. For events of 20 delegates or fewer, the enquiry form offers the option to pre-book a preferred space (Convene venue page for etc.venues Prospero House).
- Branding: select branding and signage opportunities are offered (Convene venue page for etc.venues Prospero House).
- Virtual tour: the operator offers a 360-degree tour of the venue (Convene venue page for etc.venues Prospero House).
Accessibility
The venue has a ground-level entrance (Convene venue page for etc.venues Prospero House). Its accessibility sheet lists the following (accessibility sheet):
| Feature | As listed |
|---|---|
| Wheelchair access | Yes |
| Wheelchair parking | Yes |
| Accessible WC | Yes |
| Assistance dogs | Welcome |
| Stair lift | Yes |
| Induction loop | Installed; mobile loop on request |
| Approach to building | Street and pavement |
| Internal corridor width | 1.5 metres |
Food and drink
The Food Standards Agency’s rating for etc.venues at First Floor, Prospero House, 241 Borough High Street, was 5 at its last inspection on 28 November 2024, under Southwark. Check the current rating on the Food Standards Agency ratings site before you book. Tell the venue about dietary needs and allergies when you enquire. If you want to eat out nearby, see our guide to healthy cafes in London.
Prices and booking
The venue does not publish fixed prices; rates are by enquiry through the booking form on its Convene page (Convene venue page for etc.venues Prospero House). Our earlier version listed day delegate rates and suite fees from third-party venue sites. We could not re-verify those figures, so we have removed them. Ask for a written quote that states what is included (room hire, refreshments, lunch, equipment), whether VAT is included, and the cancellation terms.
| Step | What to do |
|---|---|
| 1 | Decide your date, number of guests and layout |
| 2 | Pick a room from the capacity table and note the layout figure for your group |
| 3 | Send an enquiry through the Convene page and ask about instant booking for suitable spaces |
| 4 | Confirm catering, equipment, accessibility and dietary needs |
| 5 | Read the quote and terms, including VAT and cancellation, before paying a deposit |
Contact details in older venue documents differ from the numbers on the current Convene page, so use the enquiry form or the contacts on the official page rather than a number from an old listing.
What events suit Prospero House?
The venue describes itself as ideal for public sector conferences and events, expos, corporate trainings, internal meetings and graduate programmes (venue one-sheet). For ideas on what organisers run in the city, see our guides to tech networking events in London and London startup events. If you are visiting from the business world, see London Business School, and for time off between sessions, see things to do in London and the best museums in London.
What we corrected from the earlier version
| Claim in our earlier version | What we found on 16 November 2026 |
|---|---|
| Day delegate rates of about £77 (midweek), £65 (weekend) and £70 to £95, plus Illuminate Suite from £98 and Expand Suite from £1,000 a day, from third-party sites | Could not re-verify on the listings we found. Removed. Ask the venue for a quote |
| “Around 24 rooms (some sources say up to 27)” | The operator states 24 meeting rooms. Other directories vary, so we use the operator’s figure |
| Capacities for six rooms taken from a venue page | Replaced with the full capacity tables from the venue’s one-sheet, by layout |
| Phone number 020 7105 6030 from a third-party listing | Older venue documents show several numbers. Use the enquiry form on the official page |
| “A food hygiene rating was not found” | Found: rating 5, inspected 28 November 2024 |
| Image credits to third-party sites | Replaced with licensed Pexels photos |
Conclusion
Prospero House is a large, well-connected conference venue next to Borough station, with 24 rooms, a 300-seat theatre-style suite and a ground-level entrance. Its capacity figures depend heavily on layout, and prices come only by enquiry, so ask for a written quote. For more about the area and the city, visit The London Report.
FAQs
Where is Prospero House London?
At 241 Borough High Street, London SE1 1GA, directly opposite Borough Underground station on the Northern line (Convene venue page for etc.venues Prospero House).
How many meeting rooms does Prospero House have?
The operator states 24 unique meeting rooms across three floors and about 29,000 square feet, with meetings from 10 to 300 people (Convene venue page for etc.venues Prospero House; venue one-sheet).
What is the largest room at Prospero House?
The Smile Suite, which holds up to 300 people in theatre style, with 160 in classroom, 170 in cabaret and 96 in boardroom layouts (venue one-sheet).
How much does it cost to hire a room at Prospero House?
Prices are not published. Rates are by enquiry through the Convene page, so ask for a written quote that states whether VAT is included (Convene venue page for etc.venues Prospero House).
How do I get to Prospero House?
Borough station is directly opposite. London Bridge is a walk along Borough High Street. Buses 35, 133, 40, 343 and 21 serve the area, according to the venue (Convene venue page for etc.venues Prospero House).
Is Prospero House wheelchair accessible?
The entrance is at ground level, and the venue’s accessibility sheet lists wheelchair access, an accessible WC, a stair lift and an induction loop. Confirm your needs with the venue (Convene venue page for etc.venues Prospero House; accessibility sheet).
Does Prospero House have a food hygiene rating?
Yes. The Food Standards Agency lists a rating of 5 for etc.venues at the address, last inspected on 28 November 2024 (Food Standards Agency).
Who runs Prospero House?
It trades as etc.venues Prospero House, and the operator says etc.venues is now part of Convene’s global portfolio (Convene venue page for etc.venues Prospero House).
Can I take a virtual tour?
Yes. The Convene page offers a 360-degree virtual tour of the venue (Convene venue page for etc.venues Prospero House).
Editor’s note: what changed in this update
On 16 November 2026 we rechecked this page against the operator’s own pages. We replaced room capacities with the full tables from the venue’s one-sheet, added the accessibility sheet and the Food Standards Agency rating, removed third-party prices and a phone number that we could not re-verify, and replaced the images with licensed illustrative photos. We kept all our existing internal links.
Sources
- Convene: etc.venues Prospero House (operator’s venue page; also reachable at etcvenues.com)
- etc.venues Prospero House one-sheet (PDF); Venue accessibility information (PDF); Directions sheet (PDF)
- Food Standards Agency: food hygiene ratings (establishment record, 28 November 2024 inspection); Transport for London
Disclaimer
This article is general information. Venue details, capacities and rules come from the operator’s published material, which may be updated. We have no commercial link with the venue. Always confirm capacity for your layout, accessibility, price and cancellation terms with the venue before booking.
Last updated: 16 November 2026